Introduction
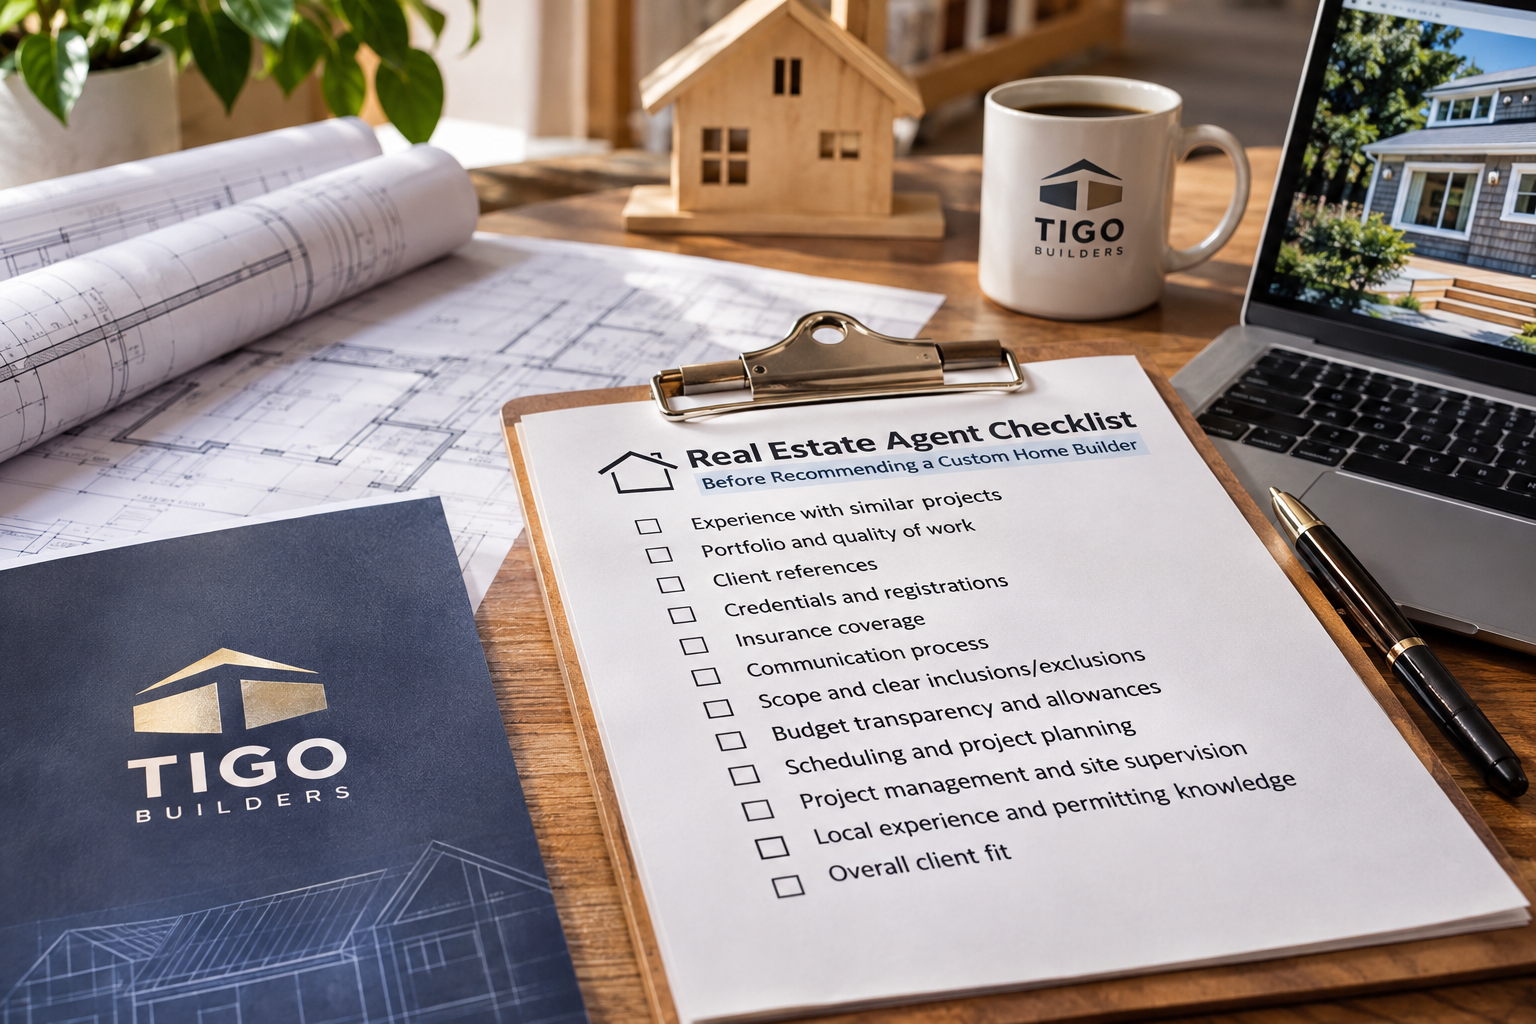
An Architect Builder Partnership Checklist should review relevant experience, communication, design intent, constructability, budget alignment, scheduling, scope clarity, project roles, quality control, problem-solving, and documentation before a partnership begins.
Author: Tigo Builders
Last Updated: November 5, 2026
A strong architectural concept still depends on coordinated construction to become a successful Custom Home.
Therefore, selecting the right builder involves more than reviewing price or availability.
Architects should evaluate how the builder communicates, interprets design information, coordinates trades, manages costs, and responds when field conditions require decisions.
What Should Architects Evaluate Before Partnering With a Builder?
Architects should evaluate both technical capability and working compatibility.
A useful review includes:
- Relevant project experience
- Portfolio quality
- Communication
- Role clarity
- Constructability
- Budget transparency
- Scheduling
- Project management
- Quality control
- Problem-solving
- Respect for design intent
The Architect Builder Partnership Checklist should help determine whether both teams can work toward the same project goals.
Why Does Relevant Custom Home Experience Matter?
Relevant experience helps show whether a builder understands the level of coordination the proposed project may require.
However, years in business alone do not prove compatibility.
Architects should consider experience with:
- Similar project complexity
- Custom details
- High-end finishes
- Specialty materials
- Architect-led projects
- Renovations and additions
- Detailed residential construction
The goal is to understand what the builder has actually managed.
Does the Builder Need Experience With the Exact Same Architectural Style?
Not necessarily.
Experience with the exact same style may be helpful, but construction complexity and craftsmanship may matter more.
For example, a builder experienced with custom millwork, complex transitions, and detailed exterior work may adapt successfully across several architectural styles.
The architect should evaluate the builder’s ability to understand design intent rather than simply match portfolio images.
How Should Architects Evaluate a Builder’s Portfolio?
Architects should review details, not just finished rooms.
Look closely at:
- Material transitions
- Trim alignment
- Cabinetry
- Millwork
- Exterior details
- Finish consistency
- Complex intersections
- Custom fabrication
A portfolio should help reveal whether the builder can execute details with precision.
However, photographs do not explain the entire project experience.
What Can Photographs Not Tell an Architect?
Photos usually cannot show how the builder handled coordination, design clarifications, budget questions, schedule changes, or construction problems.
Therefore, portfolio review should be combined with conversations and references.
NAHB recommends evaluating previous work, references, communication, contracts, and business practices when selecting a builder.
Those same areas can provide useful context for architects evaluating a potential construction partner.
Should Architects Ask for References?
Yes.
References can provide information that completed photographs cannot.
Ask about projects where architects or designers worked closely with the builder.
Useful questions include:
- Was communication consistent?
- Were design questions raised early?
- Were changes documented?
- Was the builder organized?
- Were budget impacts explained?
- Were problems handled constructively?
References should support the broader Architect Builder Partnership Checklist rather than replace technical evaluation.
What Should Architects Ask About Communication?
Architects should understand how field information moves between the builder and design team.
Ask:
- Who is the primary contact?
- How are questions submitted?
- How are urgent issues communicated?
- How are decisions documented?
- How are schedule impacts reported?
- How are cost impacts communicated?
The communication system does not need to be complicated.
However, it should be clear.
Why Can Communication Prevent Construction Problems?
Construction often requires decisions before a trade can continue.
If a builder guesses at an unclear detail, the finished work may conflict with the design.
Clear communication allows the team to identify uncertainty before it becomes permanent work.
Consequently, the builder should be comfortable asking questions rather than hiding them.
How Should Field Questions Be Communicated?
Field questions should include enough information for the architect to understand the condition.
Depending on the issue, useful information may include:
- Photos
- Dimensions
- Drawing references
- Affected trades
- Material information
- Schedule impact
- Proposed options
The exact process can vary by project.
However, clarity improves the quality of the response.
Why Should Project Roles Be Defined Early?
Clear roles reduce assumptions about who makes decisions, provides information, and coordinates specific activities.
Potential project participants include:
- Architect
- Builder
- Structural engineer
- Interior designer
- Consultants
- Homeowner
- Specialty fabricators
- Subcontractors
Actual responsibilities depend on the project agreements.
This article does not provide legal advice about contractual responsibility.
What Should Architects Clarify About Their Own Role?
Architects should clarify what construction-phase services they will provide.
Depending on the agreement, that may involve reviews, design clarifications, substitutions, samples, shop drawings, or site observations.
Not every architect provides the same services.
Therefore, the builder should understand when architect involvement is expected.
Why Should the Builder’s Role Also Be Clear?
The builder typically coordinates construction activities, trades, materials, scheduling, and field execution.
However, the exact responsibilities vary.
The Architect Builder Partnership Checklist should establish who manages information before construction becomes active.
That includes identifying who coordinates questions and how design decisions reach affected trades.
When Should a Custom Home Builder Become Involved?
Builder involvement can be valuable during design and pre-construction.
Early participation may support:
- Constructability
- Budgeting
- Procurement
- Scheduling
- Material availability
- Trade coordination
- Value engineering
- Field planning
The builder should support the architect’s design process rather than replace it.
How Can Early Builder Involvement Improve Design Development?
A builder can identify construction implications while the design still has flexibility.
That may include labor-intensive details, difficult fabrication, procurement concerns, or sequencing challenges.
The architect can then decide whether the design should remain unchanged or whether an alternative deserves consideration.
This creates informed collaboration rather than late redesign.
What Does AIA Say About Architect-Contractor Collaboration?
In May 2026, AIA and AGC released a framework focused on stronger architect-contractor collaboration.
It emphasizes early alignment, clear roles, open communication, contractor engagement during design, constructability, and cost certainty.
The framework also highlights proactive risk management and structured change management.
These principles align closely with an effective Architect Builder Partnership Checklist.
What Should Architects Ask About Constructability?
Architects should ask how the builder reviews whether a design can be built practically while preserving its architectural goals.
Constructability may involve:
- Sequencing
- Site access
- Fabrication
- Installation
- Structural coordination
- Material dimensions
- Specialty trades
- Equipment
- Site conditions
The objective is not to simplify the architecture automatically.
It is to identify what successful execution requires.
How Can Constructability Review Protect Design Intent?
A constructability concern identified early gives the architect more options.
For example, a detail may require specialty fabrication or a construction sequence that affects another trade.
When the issue is discovered during design, the architect and builder can compare solutions before work reaches the field.
That creates more control over the architectural result.
Should a Builder Suggest Changes to the Design?
A builder may identify alternatives based on construction knowledge.
However, the builder should not assume authority over design decisions that belong to the architect or another professional.
The builder can explain:
- Construction complexity
- Material options
- Labor implications
- Procurement
- Scheduling
- Field constraints
The architect can then evaluate whether a proposed alternative preserves design intent.
How Should Budget Alignment Be Handled?
Budget information should develop alongside the design.
Architects should ask how the builder creates and updates estimates as project information becomes more detailed.
Topics may include:
- Preliminary estimates
- Pricing assumptions
- Allowances
- Exclusions
- Unresolved selections
- Specialty pricing
- Value engineering
Budget feedback is most useful when it can still influence design decisions.
Why Is Late Budget Feedback a Problem?
If pricing happens only after the design is highly developed, major cost misalignment may require difficult revisions.
That can affect materials, architectural details, engineering, and schedule.
Earlier feedback provides more flexibility.
The architect can protect important elements while identifying other areas where simplification may be appropriate.
How Should Architects Evaluate Value Engineering?
Value engineering should not mean automatically removing custom design.
It should compare alternatives based on value.
Consider:
- Design importance
- Cost
- Appearance
- Performance
- Durability
- Labor
- Installation
- Maintenance
- Availability
- Lead time
A strong builder should understand that some details deserve protection because they are central to the architecture.
Why Should Scope Clarity Be Established Early?
Unclear scope creates uncertainty for both design and construction teams.
Architects should understand what the builder’s proposal includes.
Review:
- Labor
- Materials
- Subcontractors
- Allowances
- Owner-supplied items
- Specialty work
- Exclusions
- Incomplete selections
A low price may not represent better value if important scope is missing.
Why Are Allowances Important to Architects?
Allowances can influence later design decisions.
For example, an allowance for tile, lighting, cabinetry, or hardware may reflect a different quality level than the architect expects.
If the allowance is not aligned with the design, budget changes may appear later.
Therefore, architects should understand what each allowance assumes.
Why Should Exclusions Be Reviewed?
An exclusion may affect work shown in the architectural documents.
For example, certain specialty items might be managed by the homeowner or another contractor.
If responsibility is unclear, coordination gaps may appear.
The Architect Builder Partnership Checklist should identify these boundaries before construction begins.
How Should Architects Evaluate Construction Scheduling?
Architects should understand how the builder creates and manages the project schedule.
Useful questions include:
- How is the schedule developed?
- Which design decisions affect it?
- Which selections have deadlines?
- How are long-lead items identified?
- How are trades coordinated?
- How are schedule changes communicated?
There is no universal Custom Home construction timeline.
Each schedule depends on the specific project.
Why Do Design Decisions Affect the Schedule?
Construction activities may depend on approved materials, dimensions, details, or fabricated products.
For example, cabinetry may require coordinated dimensions before fabrication.
Windows or doors may influence rough openings.
Therefore, the architect should understand when critical design information is needed.
That helps the design and construction schedules support one another.
How Should Long-Lead Items Be Identified?
The builder should coordinate with suppliers and trades to identify products that may require early decisions.
Potential examples include:
- Windows
- Exterior doors
- Cabinetry
- Custom millwork
- Specialty hardware
- Fabricated components
Actual lead times should always be confirmed with current suppliers.
Past experience can guide planning, but it should not replace current procurement information.
What Should Architects Ask About Project Management?
Architects should identify who manages the daily connection between drawings and construction.
Ask who handles:
- Field coordination
- Subcontractors
- Upcoming work
- Design questions
- Selections
- Procurement
- Schedule updates
- Quality control
Clear responsibility supports more efficient architect-builder collaboration.
Why Is Reviewing Upcoming Work Important?
A builder who looks ahead can identify missing information before a trade needs it.
For example, an upcoming millwork installation may require final dimensions, electrical coordination, hardware information, or finish selections.
Identifying those needs early gives the architect more time to respond.
This can reduce rushed field decisions.
How Can a Builder Help Protect Design Intent?
A builder protects design intent by understanding why architectural details matter and coordinating construction accordingly.
Important relationships may include:
- Proportions
- Alignments
- Sightlines
- Material transitions
- Millwork
- Trim
- Cabinetry
- Lighting
- Exterior details
Execution should reflect relationships between these elements, not just individual products.
Why Do Material Transitions Matter?
Where two materials meet, small dimensional differences can affect the finished appearance.
Flooring, tile, cabinetry, countertops, trim, and wall finishes may all require coordination.
A builder who understands the architectural goal can plan these conditions before installation.
Precise craftsmanship often depends on decisions made well before finish work begins.
How Can Architects Evaluate Craftsmanship?
Architects should examine completed details and ask how the builder manages quality during construction.
Look at:
- Alignment
- Joints
- Reveals
- Trim
- Cabinetry
- Transitions
- Finish preparation
- Exterior details
Quality should feel consistent rather than limited to highly visible areas.
How Does Local Project Experience Affect Collaboration?
Local familiarity may help with suppliers, inspections, logistics, seasonal planning, and construction processes.
However, each site remains different.
A project in Falmouth, MA may have different conditions from one in Mashpee, MA, Bourne, MA, Sandwich, MA, or Woods Hole, MA.
Therefore, regional experience should support project-specific evaluation rather than replace it.
How Can Remote Ownership Affect Architect-Builder Coordination?
Some Custom Home clients spend significant time away from Cape Cod, MA.
That can increase the importance of clear documentation and decision tracking.
Architects should understand how the builder keeps remote homeowners informed.
Progress photos, written updates, schedule information, and documented decisions can help keep the owner connected to the project.
How Does Tigo Builders Approach Architect-Builder Collaboration?
Tigo Builders emphasizes clear communication, transparent budgeting, realistic scheduling, detailed project management, precise craftsmanship, quality control, and respect for architectural design.
The goal is to connect design intent with organized construction execution.
That includes coordinating trades, materials, procurement, schedules, field conditions, and design information.
For architects, the Architect Builder Partnership Checklist should ultimately reveal how the builder behaves when drawings become construction.
Pre-construction compatibility is important.
However, the partnership is tested most clearly when field questions, substitutions, shop drawings, design clarifications, inspections, changes, or unexpected conditions arise.
Those construction-phase processes determine whether communication remains clear and whether design intent remains protected.
They also reveal how the builder documents decisions, coordinates consultants, verifies corrective work, and resolves conflicts.
These areas form the next stage of a complete Architect Builder Partnership Checklist.
How Should Design Clarifications Be Handled?
Design clarifications should turn uncertainty into clear direction before affected work moves too far forward.
Even detailed construction documents cannot anticipate every field condition.
Therefore, architects should understand how the builder identifies and communicates questions.
A builder should be prepared to:
- Identify the unclear condition
- Gather field information
- Reference relevant drawings
- Document dimensions when useful
- Communicate the question
- Track the response
- Inform affected trades
Unclear details should not simply be guessed.
That principle belongs near the top of any Architect Builder Partnership Checklist.
Why Should Field Questions Be Raised Early?
A question becomes harder to resolve after surrounding work is installed.
For example, a millwork detail may depend on framing, electrical locations, lighting, finishes, and actual dimensions.
Raising the issue early gives the architect more options.
It can also reduce unnecessary rework and rushed field decisions.
What Is an RFI?
An RFI, or Request for Information, is a structured way to request clarification about project information.
Not every residential project uses the same formal RFI process.
However, the concept is useful.
The builder identifies a question and provides enough information for the appropriate design professional to respond.
What Should Architects Ask About the RFI Process?
Architects should understand how questions move from the field to the design team and back to construction.
Ask:
- Who submits questions?
- What information is included?
- Are photos provided?
- Are dimensions documented?
- How are responses tracked?
- How are affected trades informed?
The process should be organized enough that important decisions do not disappear into informal conversations.
Why Does Documentation Matter in an RFI Process?
A documented clarification gives the project team a shared reference.
The architect can understand what was asked.
The builder can understand the response.
Meanwhile, affected trades can work from the same information.
This supports accountability without creating unnecessary complexity.
What Should Architects Ask About Shop Drawings?
Architects should ask which custom products may require shop or fabrication drawings and how those documents are coordinated.
Potential examples include:
- Cabinetry
- Custom millwork
- Structural steel
- Railings
- Specialty metalwork
- Glass
- Fabricated components
Their role depends on the product and project agreement.
Why Can Shop Drawings Be Important?
Shop drawings often translate design information into fabrication-specific details.
They may show dimensions, assemblies, profiles, connections, or component relationships.
For example, custom cabinetry may require coordination with walls, appliances, electrical work, plumbing, countertops, and hardware.
A strong builder should understand those relationships before fabrication begins.
Are Shop Drawings a Replacement for Architectural Drawings?
No.
Architectural documents communicate the broader design and project requirements.
Shop drawings usually focus on a particular fabricated item or system.
The builder should coordinate both rather than treating one as a substitute for the other.
This distinction belongs in a detailed Architect Builder Partnership Checklist.
How Should Material Substitutions Be Reviewed?
A proposed substitution should be evaluated against the original design and construction requirements.
Architects should ask how the builder presents alternatives.
Consider:
- Design intent
- Appearance
- Dimensions
- Performance
- Durability
- Compatibility
- Installation
- Cost
- Availability
- Lead time
A faster or cheaper product is not automatically equivalent.
Why Can a Small Material Change Affect the Design?
Products that appear similar may have different dimensions, textures, profiles, or installation requirements.
Those differences may affect surrounding details.
For example, changing tile thickness may alter a transition.
Changing hardware may affect cabinetry preparation.
Therefore, material substitutions should be coordinated rather than handled as isolated purchasing decisions.
Who Should Approve a Substitution?
The answer depends on the project structure and the type of substitution.
Architect, homeowner, engineer, designer, consultant, or manufacturer input may be appropriate.
The builder should know when a decision requires professional review rather than making an unauthorized design change in the field.
How Should Field Conflicts Be Resolved?
A builder should first understand the condition before proposing a solution.
A practical process may include:
- Identify the issue
- Stop affected work if appropriate
- Gather information
- Review drawings
- Identify affected trades
- Contact the architect or engineer when appropriate
- Compare solutions
- Review cost impact
- Review schedule impact
- Document the decision
- Coordinate implementation
- Verify the result
The exact process varies by project.
However, responsible problem-solving should be systematic rather than improvised.
Why Should Affected Trades Be Identified?
One field issue can influence several scopes.
A framing condition may affect electrical work, plumbing, cabinetry, trim, or finishes.
Solving the problem for only one trade can create another conflict later.
Therefore, architects should evaluate whether the builder thinks beyond the immediate task.
How Should Change Management Work?
Architects should understand how design changes are documented and communicated before construction begins.
A change may affect:
- Materials
- Labor
- Procurement
- Fabrication
- Completed work
- Subcontractors
- Schedule
- Budget
Whenever practical, those effects should be reviewed before affected work proceeds.
This article does not provide legal advice about responsibility for change costs.
Why Is Change Management Important to the Partnership?
Changes can create tension when expectations are unclear.
A structured process gives the architect, builder, and homeowner a shared understanding of what changed and why.
The 2026 AIA-AGC collaboration framework emphasizes clear roles, open communication, proactive risk management, and structured change management.
Those principles support a stronger Architect Builder Partnership Checklist.
How Should the Builder Coordinate With Engineers and Consultants?
The builder should recognize when construction questions require input from another professional.
Depending on the project, coordination may involve:
- Structural engineers
- MEP consultants
- Interior designers
- Landscape professionals
- Specialty fabricators
- Manufacturers
Responsibilities depend on each project agreement.
The builder’s role is often to identify the issue, provide field information, and coordinate implementation after direction is established.
Why Is Consultant Coordination Important?
A design solution may involve more than one discipline.
For example, an architectural feature might interact with structure, lighting, mechanical systems, or custom fabrication.
Poor coordination can create conflicts even when each individual design is technically sound.
Therefore, the builder should understand how information from different professionals comes together in the field.
How Should Required Inspections Be Managed?
Architects should ask how the builder tracks and coordinates required inspections with the construction sequence.
Requirements vary by project and municipality.
The Town of Falmouth, MA lists inspections for applicable new and addition or alteration construction, including foundation, rough trades, framing, insulation, and final stages.
Architects should not assume the same inspection sequence applies to every property.
Are Inspections the Same as Quality Control?
No.
Required inspections verify specific regulatory requirements.
A builder’s quality-control process should also address project-specific workmanship and design expectations.
For example, an inspection may not evaluate whether a millwork reveal aligns with the architect’s design intent.
Both processes matter, but they serve different purposes.
How Should Quality Control Protect Design Intent?
Quality control should confirm that construction remains aligned with approved information before important work is covered or completed.
Potential checkpoints may include:
- Framing dimensions
- Openings
- Material preparation
- Cabinetry coordination
- Trim alignment
- Material transitions
- Finish quality
- Corrective work
The exact checkpoints depend on the project.
Why Should Quality Be Reviewed Throughout Construction?
Waiting until the final punch list may be too late for some conditions.
A framing dimension can affect cabinetry.
An opening can affect windows or doors.
Material preparation can influence finish work.
Therefore, architects should ask how the builder reviews work as construction progresses.
This is an essential part of an Architect Builder Partnership Checklist.
How Should Corrective Work Be Verified?
Corrective work should be reviewed before the issue is considered closed.
Depending on the condition, verification may involve:
- Dimensions
- Workmanship
- Approved details
- Material installation
- Consultant input
- Affected trades
The builder should confirm that the agreed solution was actually implemented.
Closing the communication loop is just as important as identifying the original issue.
How Can a Builder Protect Design Intent During Field Changes?
The builder should understand which architectural relationships must remain protected.
These may involve:
- Proportions
- Alignments
- Sightlines
- Material relationships
- Millwork
- Cabinetry
- Trim
- Lighting coordination
- Exterior detailing
Practical problem-solving should not automatically eliminate the feature that made the design meaningful.
What Happens When the Original Detail Cannot Be Built Exactly as Drawn?
The team should understand why.
Then the architect and builder can evaluate alternatives.
The builder may provide information about field conditions, materials, fabrication, or sequencing.
The architect can evaluate which option best preserves the design goal.
That collaboration is more effective than either party making assumptions independently.
Why Is Decision Documentation Important?
Important decisions should leave a clear project record.
Documentation may identify:
- The issue
- Design clarification
- Approved solution
- Cost impact
- Schedule impact
- Substitution
- Final decision
- Implementation
This information helps architects, builders, homeowners, consultants, and trades remain aligned.
For remote homeowners, written records can be particularly valuable.
How Should Architects Evaluate Problem-Solving Ability?
Architects should ask how the builder responds when construction does not proceed exactly as expected.
Look for whether the builder:
- Identifies issues early
- Communicates openly
- Gathers accurate information
- Avoids unauthorized design decisions
- Coordinates affected trades
- Reviews cost and schedule effects
- Verifies corrective work
Responsible problem-solving is more valuable than pretending that construction problems never occur.
How Can Problem-Solving Strengthen Architect-Builder Collaboration?
Well-managed problems can reveal how the partnership functions under pressure.
Does the builder communicate quickly?
Does the architect receive useful field information?
Are options compared before work proceeds?
Are decisions documented?
These behaviors can be more revealing than how the team performs when everything goes exactly as planned.
What Warning Signs Should Architects Watch for Before Partnering With a Custom Home Builder?
Several warning signs deserve additional investigation.
- Weak communication: Important questions remain unanswered.
- Unclear roles: Nobody knows who owns key decisions.
- Limited transparency: Project information is difficult to obtain.
- Vague pricing: Budget assumptions are poorly explained.
- Unrealistic schedule promises: Dates lack clear planning assumptions.
- Poor documentation: Important decisions remain verbal.
- Ignoring design intent: Architectural priorities are treated as unnecessary obstacles.
- Unauthorized field decisions: Design changes occur without appropriate review.
- Weak trade coordination: Individual scopes repeatedly conflict.
- Inconsistent quality control: Problems are identified only at the end.
- Avoiding problems: The builder hesitates to discuss difficult conditions.
- Unclear change management: No process exists for documenting revisions.
No single issue automatically proves the partnership will fail.
However, repeated uncertainty should be investigated before an architect recommends or begins working with a builder.
What Should Be Included in an Architect Builder Partnership Checklist?
A practical Architect Builder Partnership Checklist should include:
- Relevant Custom Home experience
- Similar completed projects
- Portfolio quality
- References
- Communication process
- Defined roles
- Pre-construction involvement
- Constructability review
- Budget alignment
- Scope clarity
- Scheduling process
- Project management
- RFI or clarification process
- Shop drawing coordination
- Material substitutions
- Consultant coordination
- Problem-solving
- Quality control
- Documentation
- Final verification
The checklist should be adjusted for each project rather than treated as a rigid formula.
How Does Local Project Context Affect the Checklist?
Project conditions can affect how the partnership should be structured.
A Custom Home in Falmouth, MA may have different site, permitting, logistical, or seasonal considerations from one in Mashpee, MA or Bourne, MA.
Likewise, projects in Sandwich, MA or Woods Hole, MA may involve different existing conditions, access, design goals, or owner schedules.
The builder should evaluate the actual project rather than rely only on broad experience across Cape Cod, MA.
Why Can Remote Ownership Affect Coordination?
Owners of second or third homes may not be available for frequent site visits.
Therefore, architects should ask how the builder communicates with remote clients.
Useful methods may include progress photos, written updates, documented decisions, schedule information, and clear requests for owner input.
The exact system matters less than having a predictable process.
Frequently Asked Questions About Architect-Builder Partnerships
What Should Architects Look for in a Custom Home Builder?
Architects should evaluate relevant experience, craftsmanship, communication, constructability knowledge, budget transparency, scheduling, trade coordination, problem-solving, documentation, and respect for design intent.
The goal is to assess both technical ability and working compatibility.
When Should a Builder Become Involved?
Builder involvement can be useful during design and pre-construction.
Early participation may support budgeting, constructability, procurement, scheduling, trade coordination, and value engineering.
The appropriate timing depends on the project delivery approach.
Why Is Architect-Builder Collaboration Important?
Architects and builders contribute different expertise.
The architect protects design intent.
The builder contributes field knowledge, construction methods, sequencing, procurement, and trade coordination.
When those roles work together, project decisions can become more informed.
What Is Constructability Review?
Constructability review evaluates how architectural ideas can practically be built.
It may consider sequencing, fabrication, installation, materials, structure, site conditions, and trade coordination.
The objective is to support execution without automatically simplifying design.
How Should Design Clarifications Be Handled?
Questions should be identified early, supported with useful field information, communicated to the appropriate design professional, documented, and distributed to affected trades.
Important details should not be guessed.
How Can Architects Evaluate a Builder’s Quality Control?
Ask when work is reviewed, who performs the review, how corrective work is tracked, and how design-specific details are verified.
Also examine completed projects for consistency, material transitions, alignment, and craftsmanship.
What Makes a Strong Architect-Builder Partnership?
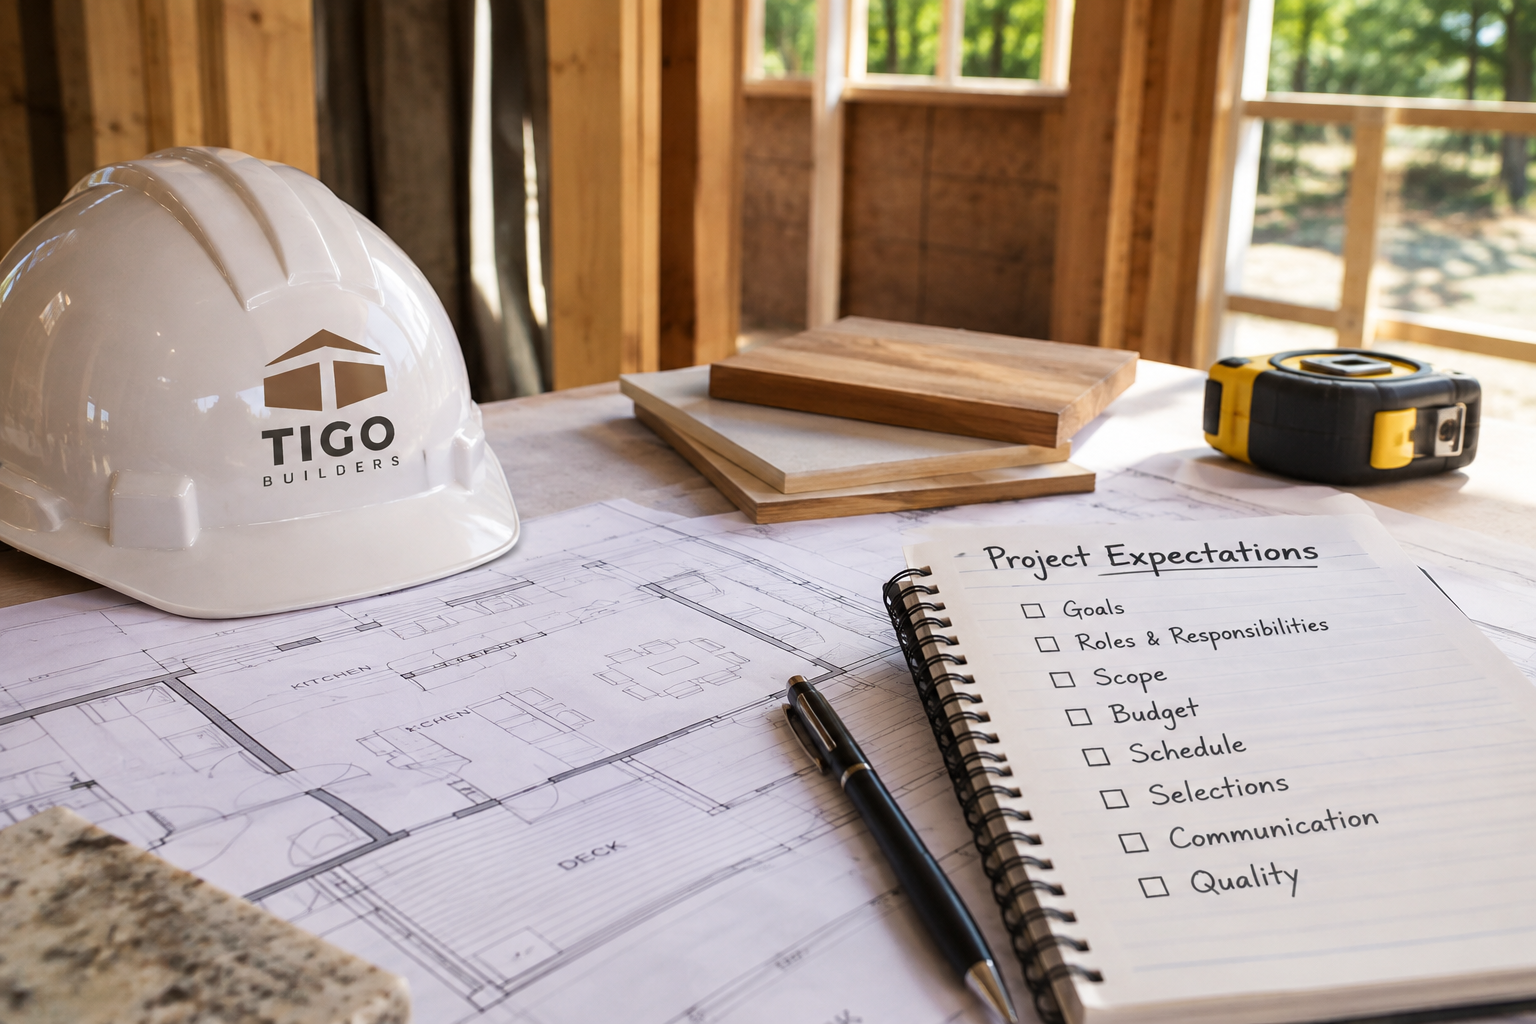
A strong partnership combines clear expectations, defined roles, open communication, transparent budgeting, realistic scheduling, collaborative problem-solving, quality control, documentation, and mutual respect.
Technical ability matters, but so does how the teams work together.
Conclusion: What Makes an Architect-Builder Partnership Successful?
A successful architect-builder partnership depends on more than whether a builder can construct a house.
Architects should evaluate how the builder works with information, people, decisions, and design priorities.
Relevant experience establishes a foundation.
Communication determines whether questions are identified and resolved clearly.
Role clarity helps architects, builders, consultants, and homeowners understand responsibilities.
Constructability knowledge connects architectural ideas with practical execution.
Budget alignment helps the design team make informed decisions before cost problems become urgent.
Scheduling connects design information, procurement, trades, and field activities.
Documentation protects clarity as the project evolves.
Design clarification helps prevent uncertain conditions from becoming permanent construction assumptions.
Problem-solving reveals how the builder responds when field conditions require adjustment.
Quality control protects craftsmanship throughout construction.
Most importantly, the builder should respect design intent while contributing practical construction knowledge.
The strongest Architect Builder Partnership Checklist evaluates both sides of that relationship.
An architect should not need a builder who simply follows instructions without thinking.
Likewise, the architect should not have to defend the design constantly against unauthorized changes.
The better partnership is collaborative.
The builder raises construction concerns early, explains practical implications, and provides useful information.
The architect evaluates those conditions while protecting the design responsibilities defined for the project.
Together, the teams create clear expectations, accountability, and coordinated execution.
Tigo Builders emphasizes architect-builder collaboration, proactive communication, transparent budgeting, realistic scheduling, detailed project management, precise craftsmanship, quality control, and responsible problem-solving.
Contact Tigo Builders Today… to discuss building a strong architect-builder partnership around your architectural plans, pre-construction collaboration, project scope, construction budget, constructability, scheduling, design coordination, quality expectations, and construction execution.